
Waterfront


Address
2305 Ne Wilcox Avenue, Terrebonne, OR
Price
$ 1,375,000
Property Attributes
- MLS#220219536
- TypeSingle Family
- Listing Status Active
- CountyDeschutes
- CityTerrebonne
- AreaNE
- NeighborhoodTerminal
- Zip97760
- StyleCraftsman
- Year Built2010
- Taxes$ 5623
- Price$ 1,375,000
- Bedrooms3
- Full Bathrooms2
- Half Bathrooms0
- Sqr Footage2296
- Lot Size3.44 Acres
Data Source:
MLS of Central Oregon (MLSCO)
Property Description
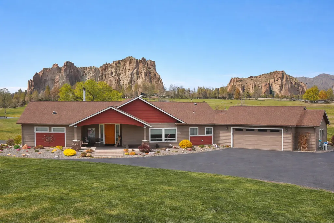
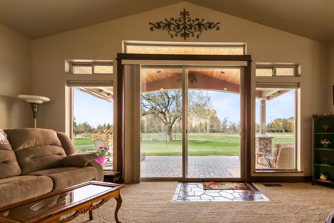
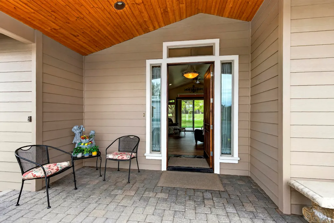
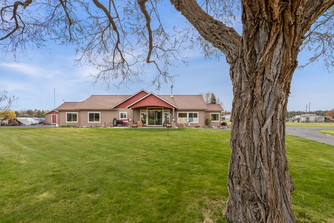
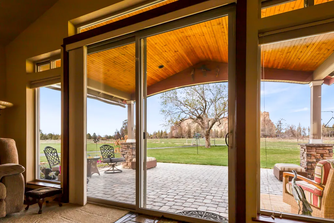
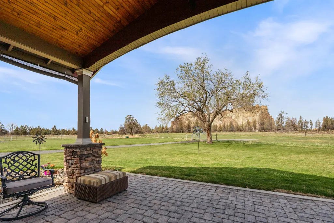
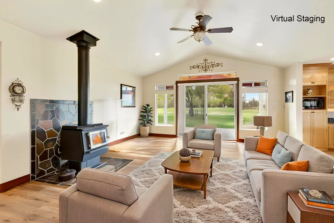
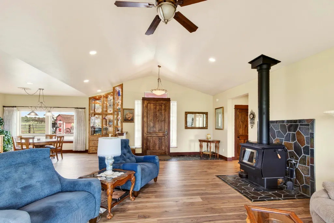
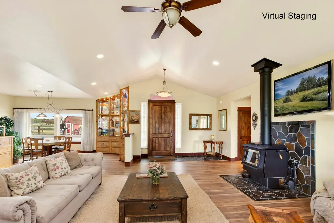
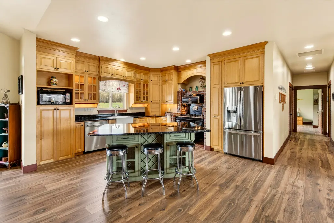
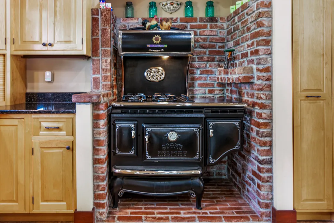
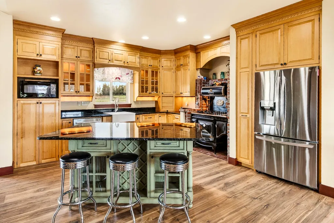
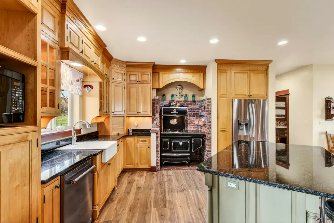
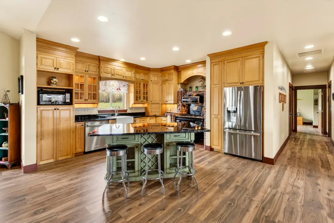
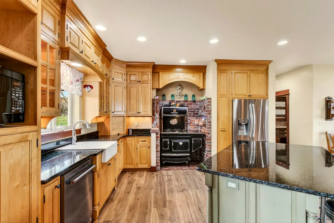
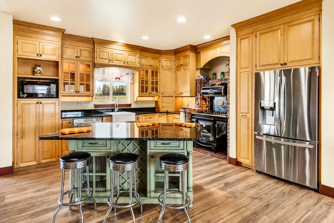
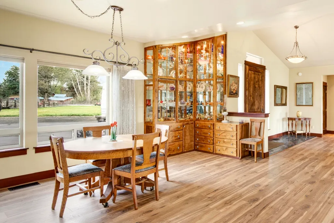
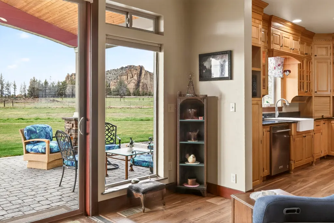
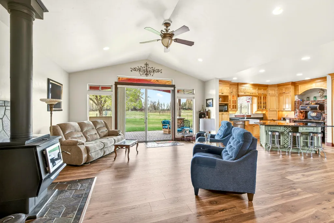
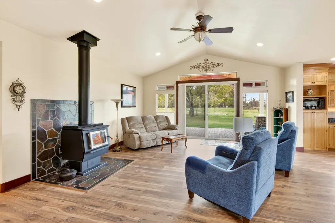
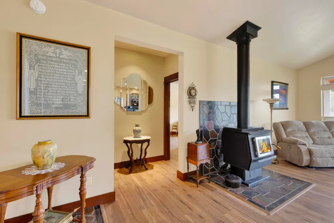
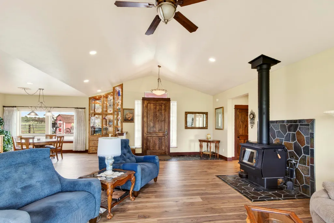
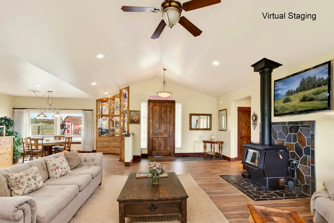
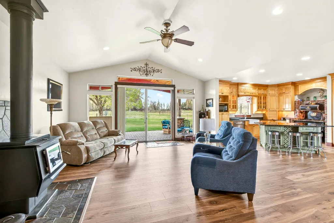
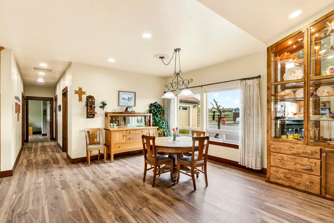
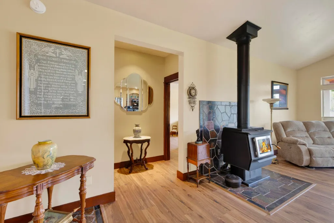
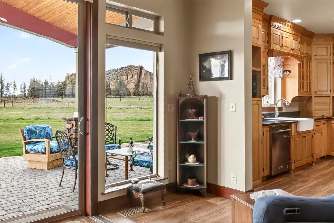
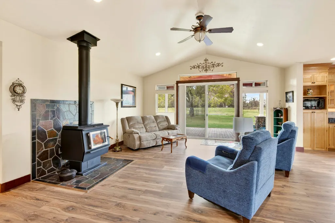
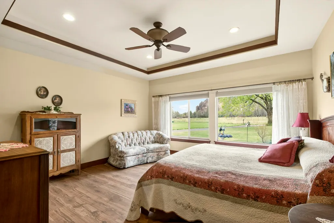
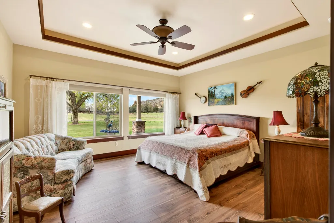
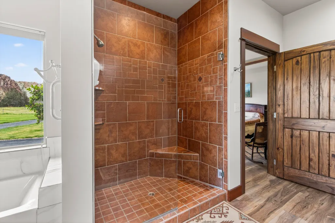
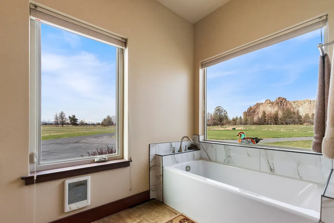
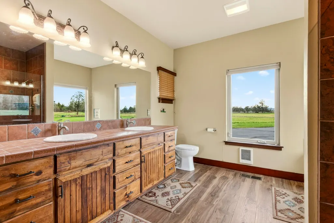
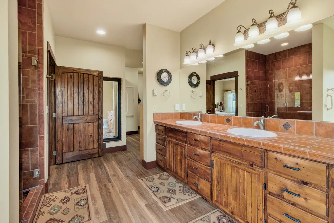
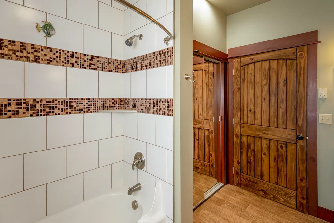
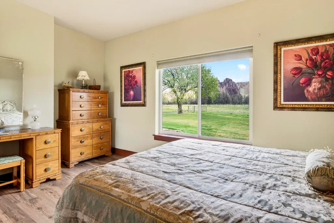
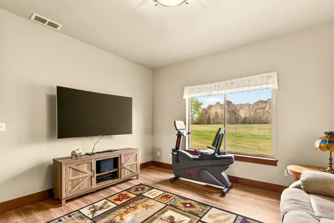
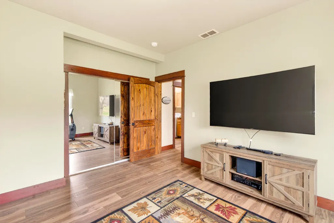
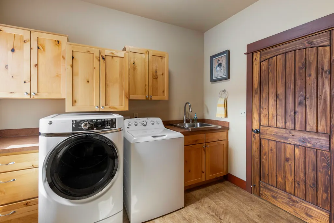
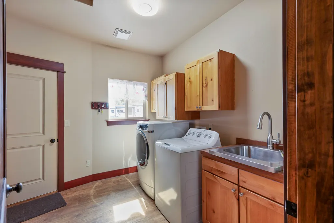
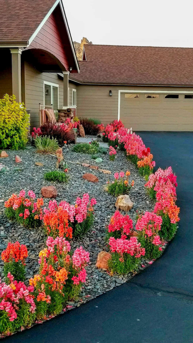
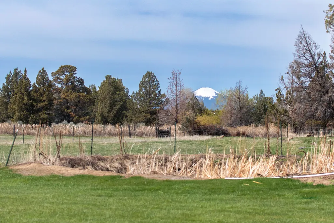
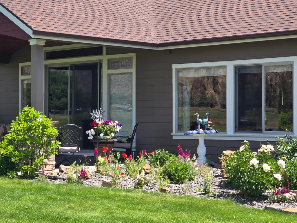
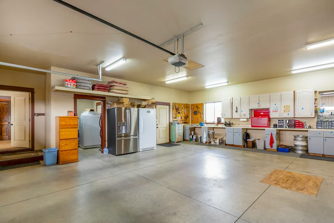
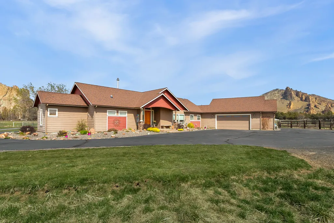
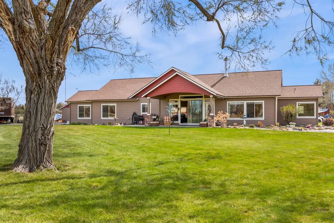
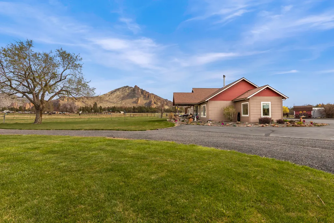
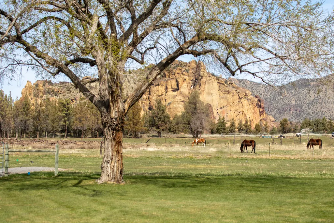
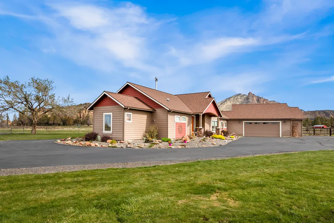
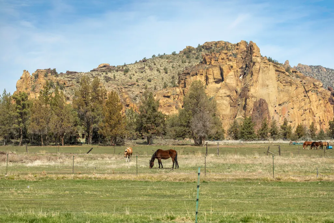
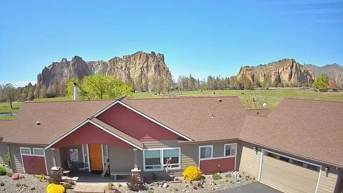
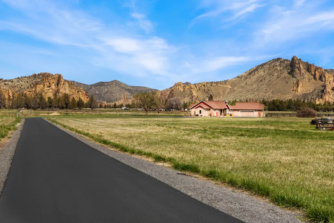
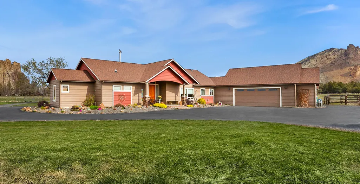
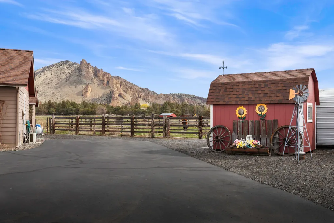
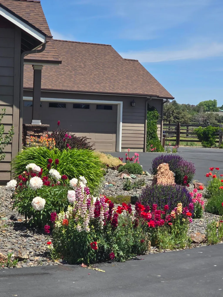
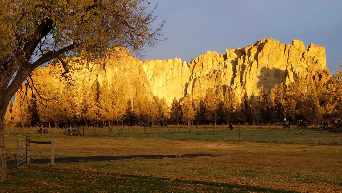
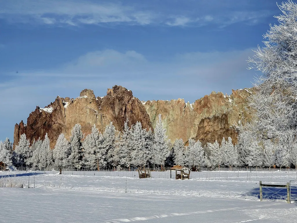
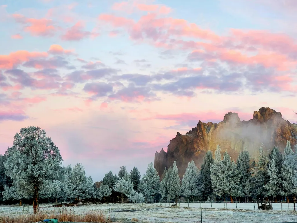
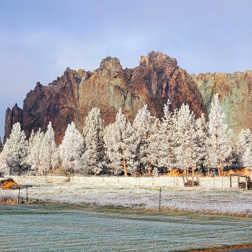
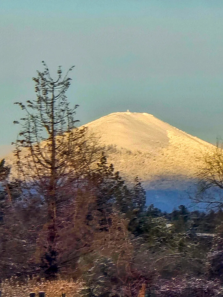
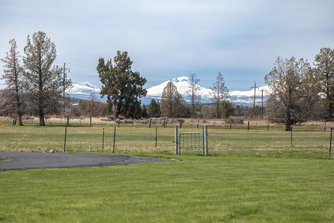
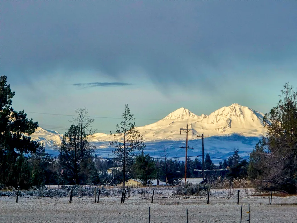
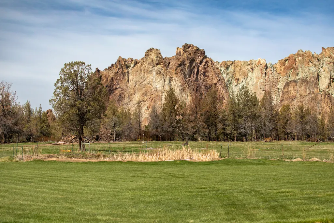
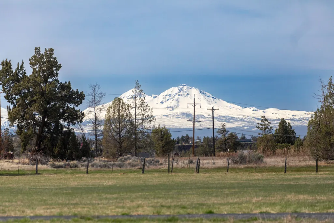
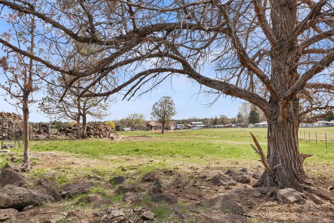
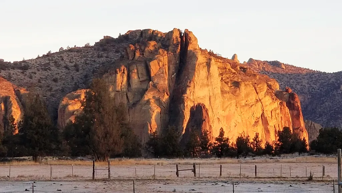
$10K CONCESSION! Imagine waking up every day to an unobstructed, view of Smith Rock, accompanied by the bonus spectacle view of the Cascade Mountains. This property offers a unique connection to nature, backing onto a section of Smith Rock Park, hiking adventures practically at your doorstep. Inside, every detail has been designed to capture the surrounding beauty. Enjoy captivating views of Smith Rock from all three bedrooms, the primary bathroom, kitchen, and living room. The kitchen is a chef's delight, featuring both gas and electric cooking options. Additional highlights include an oversized double-car garage equipped with a mini split system, a dedicated mechanical room, and a reliable backup generator. Two insulated sheds add extra versatility--the garden shed and the rear shed complete with a cadet heater, perfect for extra storage or creative projects. Priced and presented by Realtor Irene Griffin, who personally owns this remarkable home. NEW FLOORING. OUTSIDE NEW PAINT.
| Elementary School | Middle School | High School |
|---|---|---|
| Terrebonne Community School Elementary School | Obsidian Middle Middle School | Redmond High High School |
| Price History | |
|---|---|
| 4/17/2026 | Listed $1,550,000 |
| 6/12/2026 | 11$1,375,000 |
General Features
| Sewer | Private Sewer,Septic Tank,Standard Leach Field |
|---|---|
| Heating | Electric,Heat Pump,Wood |
| Cooling | Heat Pump |
| Roof | Composition |
| Appliances | Dishwasher,Microwave,Oven,Range,Range Hood,Refrigerator,Tankless Water Heater,Water Heater,Water Softener |
| Garage Spaces | 2.5 |
| Architectural Style | Craftsman |
| Security Features | Carbon Monoxide Detector(s),Smoke Detector(s) |
| Construction Materials | Frame |
| Exclusions | all lawn art, pretty rocks, 30ft van, firewood |
| Year Built | 2010 |
| View | Cascade Mountains,Panoramic |
| Levels | One |
| Property Subtype | Single Family Residence |
| Tax Year | 2025 |
| Waterfront Features | Pond |
| Community Features | Access to Public Lands,Trail(s) |
| County | Deschutes |
| New Construction | false |
| Property Type | Residential |
| HOA | false |
| Attached Garage | false |
| Subdivision Name | Terminal |
| Garage Y/N | true |
| Other Structures | Shed(s),Storage,Workshop |
| Full Baths | 2 |
| Status | Active |
| Directions | East at flashing light at Terrebonne. Turn Left on 1st street. !st street turns into Wilcox. House is on North side of road approx 1/2 mile. Long drive way, Paved |
| High School | Redmond High |
| City | Terrebonne |
| Senior Community Y/N | false |
| Zoning Description | MUA |
| Lot Size Units | Acres |
| Lot Size Square Feet | 149846.4 |
| Elementary School | Terrebonne Community School |
| Tax Annual Amount | 5623.82 |
| Middle/Junior High School | Obsidian Middle |
| Additional Parcels Y/N | false |
| Standard Status | Active |
| Sewer_co_Septic_sp_Tank | true |
| Utilities_co_Cable_sp_Available | true |
| Accessory Dwelling Unit Y/N | No |
Interior Features
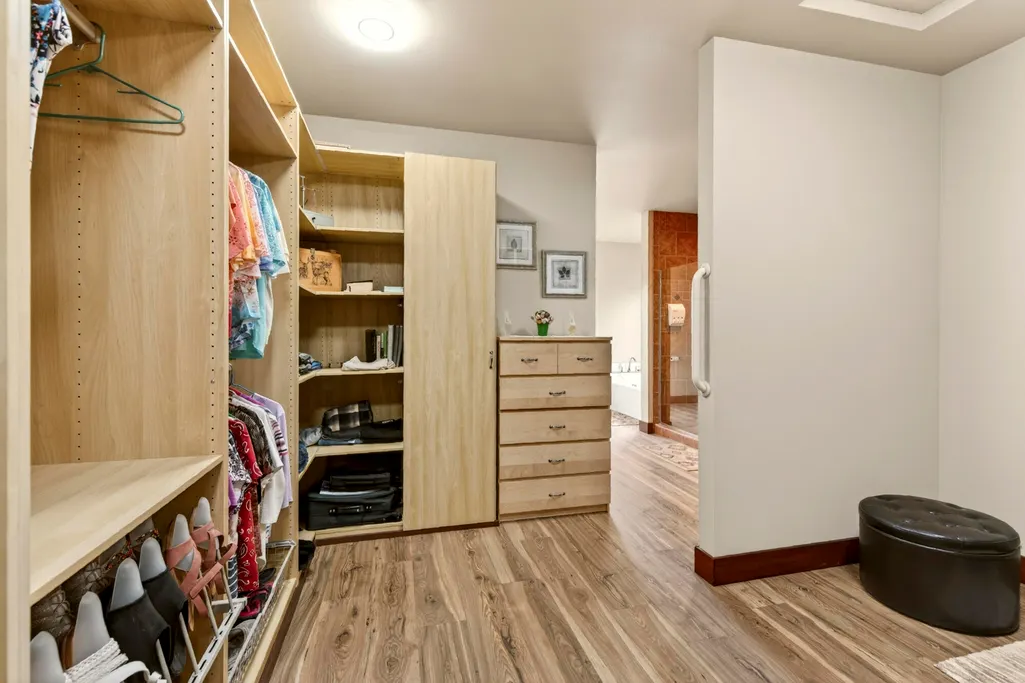
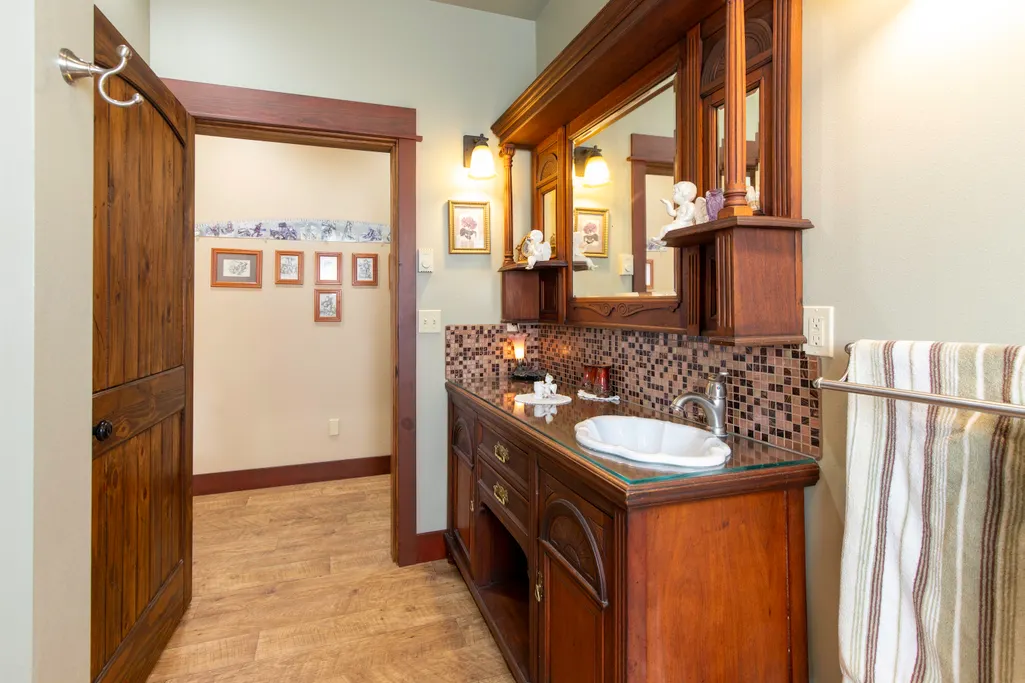
| Interior Amenities | Built-in Features,Ceiling Fan(s),Central Vacuum,Double Vanity,Granite Counters,Kitchen Island,Linen Closet,Open Floorplan,Pantry,Shower/Tub Combo,Smart Thermostat,Soaking Tub,Solar Tube(s),Tile Counters,Tile Shower,Vaulted Ceiling(s),Walk-In Closet(s) |
|---|---|
| Basement | None |
| Flooring | Simulated Wood |
| Common Walls | No Common Walls |
| Air Conditioning Y/N | true |
| Heating Y/N | true |
| Window Features | Double Pane Windows,Vinyl Frames |
| Total Bedrooms | 3 |
| LivingAreaSource | Builder |
| Total Baths | 2 |
| Heating-Wood | true |
| Heating-Heat Pump | true |
Exterior Features
| Exterior Amenities | RV Dump,RV Hookup |
|---|---|
| Parking Features | Asphalt,Detached Carport,Driveway,Garage Door Opener,Gravel,Heated Garage,RV Access/Parking,Storage,Tandem,Workshop in Garage |
| Lot Features | Adjoins Public Lands,Drip System,Fenced,Landscaped,Level,Pasture,Rock Outcropping,Sprinkler Timer(s),Sprinklers In Front,Sprinklers In Rear |
| Water Source | Private,Well |
| Inclusions | Refrigerator, Stove, microwave and generator |
| Lot Size Area | 3.44 |
| Foundation Details | Stemwall |
| Building Area Total | 2296 |
| Lot Size Acres | 3.44 |
| Road Surface Type | Paved |
| Waterfront Y/N | true |
| Road Frontage Type | Easement |
| Horse Y/N | true |
| Irrigation Water Rights Y/N | true |
Amenities
- Foreclosure
- Views
- Short Sale
- New Construction
- Adult 55+
- Lease To Own
- No HOA Fees
- Furnished
- Primary On Main
- Air Conditioning
- Seller Finance
- Green
- Fixer Upper
- Horse
- Golf
- Fireplace
- Deck
- Garage
- Basement
- Pool
Property vs Single Family Average in 97760
Price
Taxes
Year Built
 The content relating to real estate for sale on this website comes in part from the MLS of Central Oregon. Real estate listings held by Brokerages other than Dreams Realty Group LLC are marked with the Reciprocity/IDX logo, and detailed information about these properties includes the name of the listing Brokerage. © MLS of Central Oregon (MLSCO).
This content last updated on September 22, 2026 10:42 PM UTC Some properties which appear for sale on this website may subsequently have sold or
The content relating to real estate for sale on this website comes in part from the MLS of Central Oregon. Real estate listings held by Brokerages other than Dreams Realty Group LLC are marked with the Reciprocity/IDX logo, and detailed information about these properties includes the name of the listing Brokerage. © MLS of Central Oregon (MLSCO).
This content last updated on September 22, 2026 10:42 PM UTC Some properties which appear for sale on this website may subsequently have sold or
