
Views - Primary on Main


















Address
271 S Fairway Road, Tygh Valley, OR
Price
$ 429,000
Property Attributes
- MLS#220219836
- TypeSingle Family
- Listing Status Pending
- CountyWasco
- CityTygh Valley
- AreaNot Applicable
- Zip97063
- StyleContemporary
- Year Built1994
- Taxes$ 2690
- Price$ 429,000
- Bedrooms2
- Full Bathrooms2
- Half Bathrooms0
- Sqr Footage1746
- Lot Size1.2 Acres
Data Source:
MLS of Central Oregon (MLSCO)
Property Description
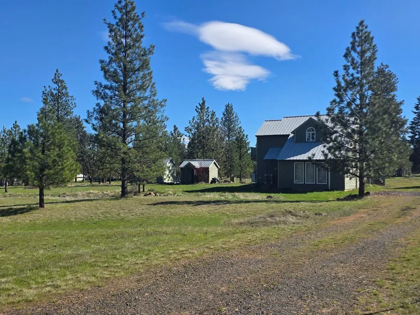
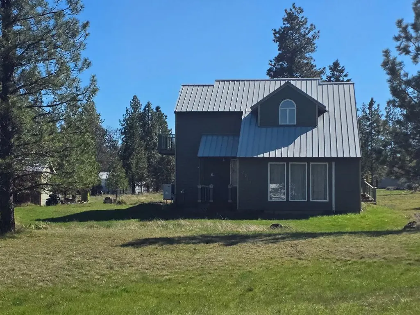
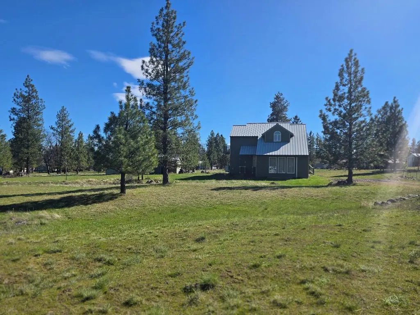
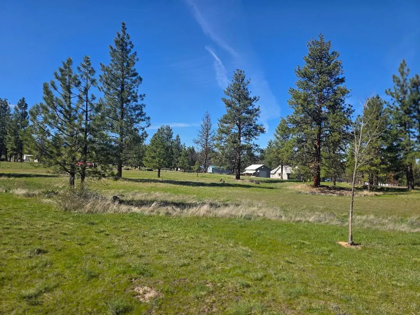
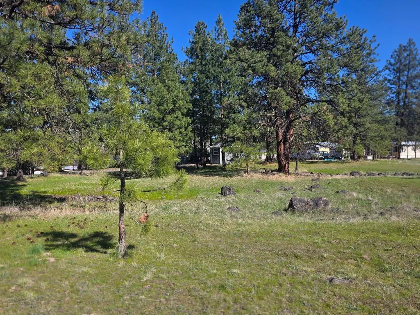
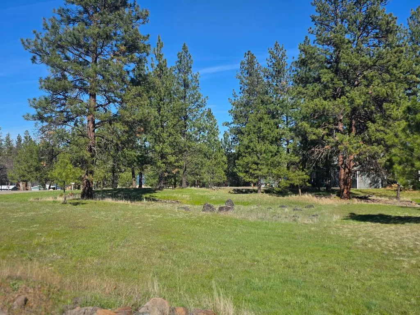
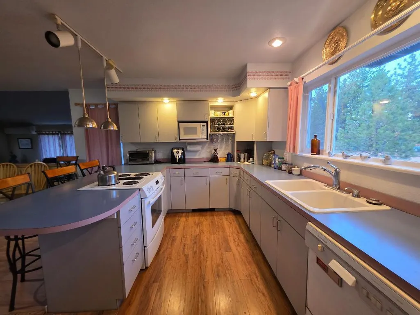
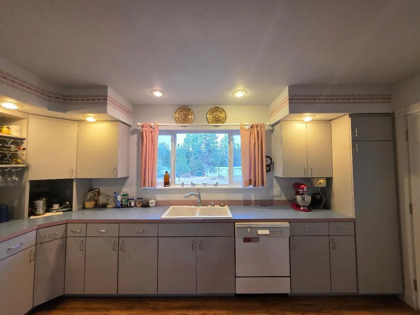
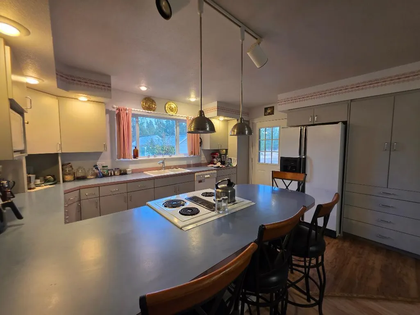
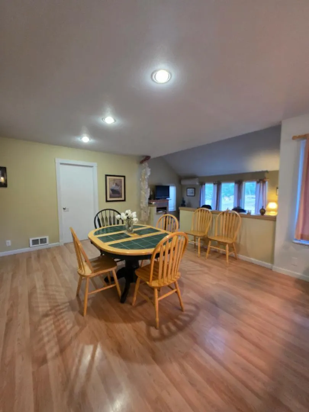
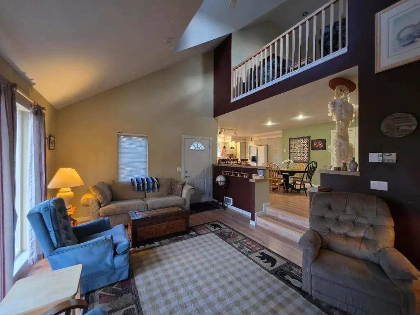
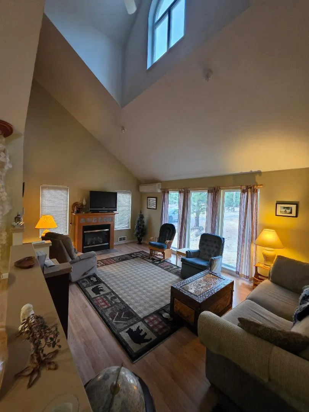
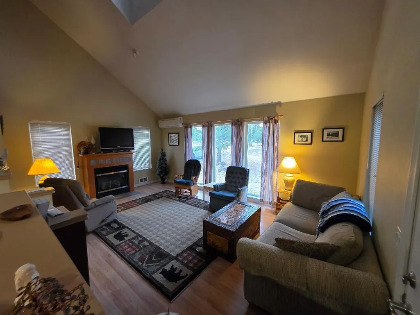
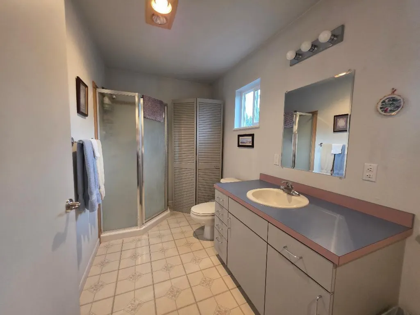
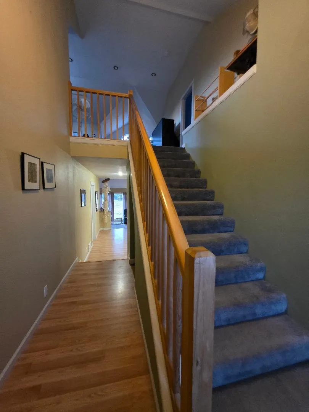
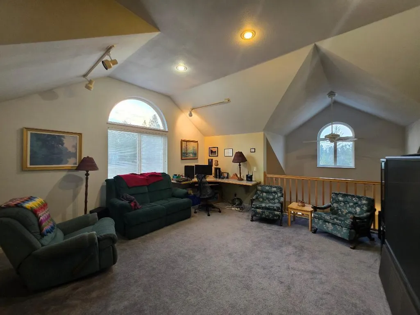
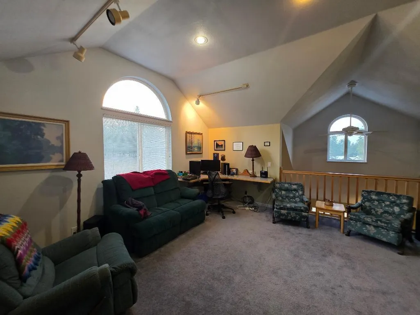
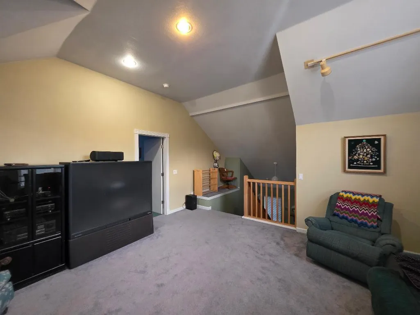
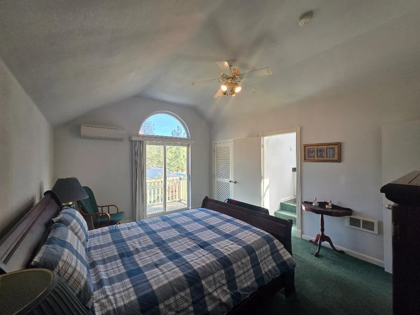
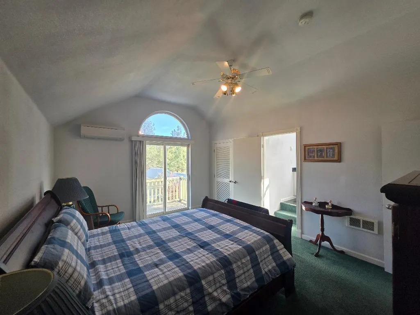
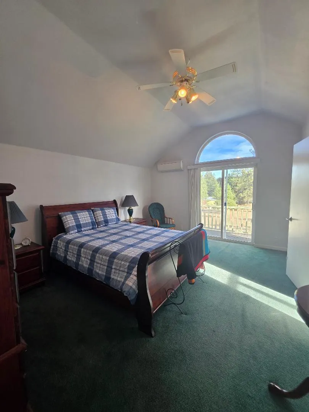
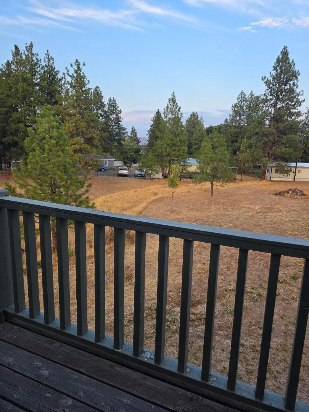
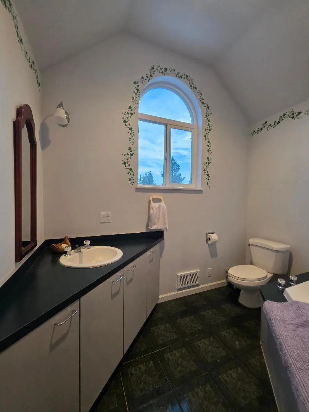
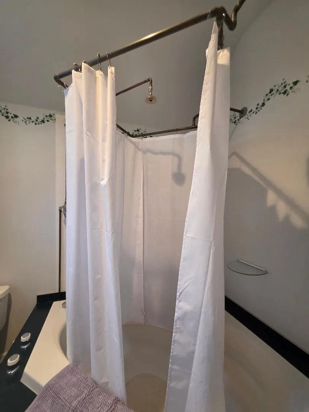
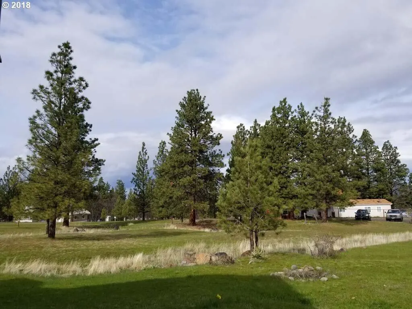
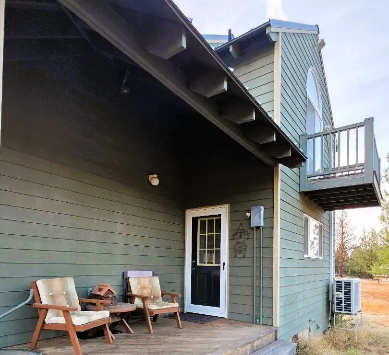
Charming stick-built home on over an acre. Easy lake access nearby.Open floor plan with lots of natural light, plenty of kitchen storage, and mini splits throughout home for central heating & cooling. Propane FP, new engineered flooring in kitchen. Master suite with private balcony & soaking tub in bathroom. Metal roof. Ready for entertaining. Large lot has space for your dream shop. Perfect for Full time living or great lake getaway.
| Elementary School | Middle School | High School |
|---|---|---|
| Maupin Elem Elementary School | Check with District Middle School | South Wasco County High High School |
| Price History | |
|---|---|
| 4/22/2026 | Listed $429,000 |
General Features
| Sewer | Septic Tank,Standard Leach Field |
|---|---|
| Heating | Ductless,ENERGY STAR Qualified Equipment |
| Cooling | Ductless,ENERGY STAR Qualified Equipment |
| Roof | Metal |
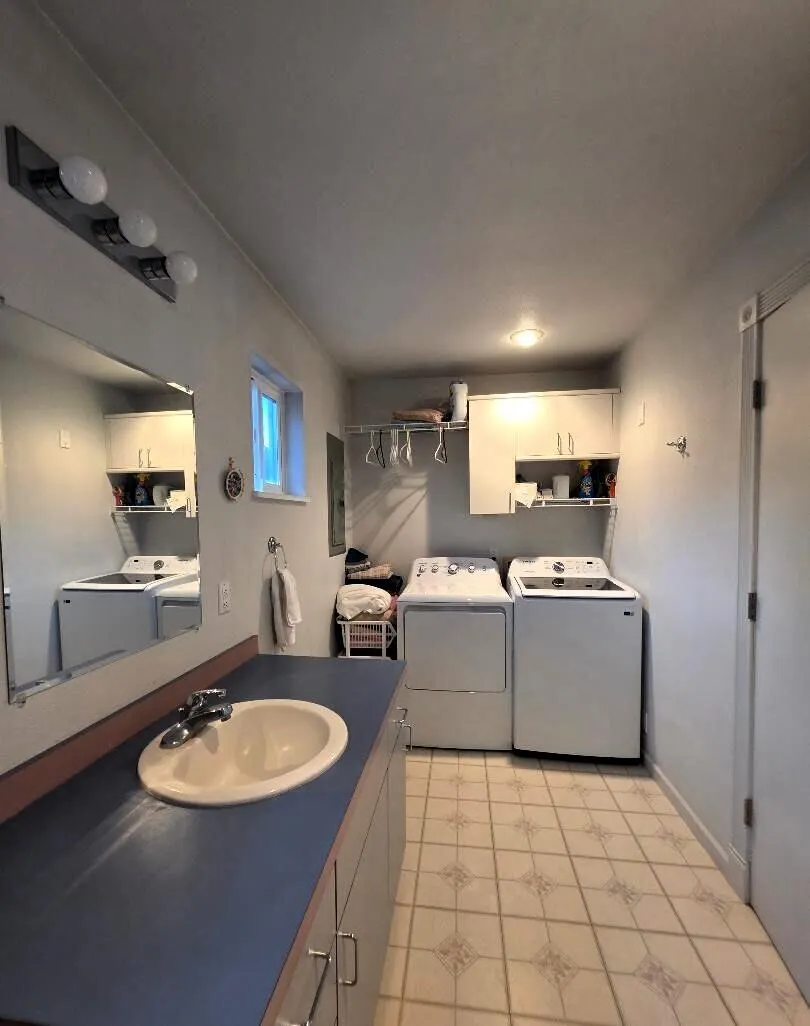
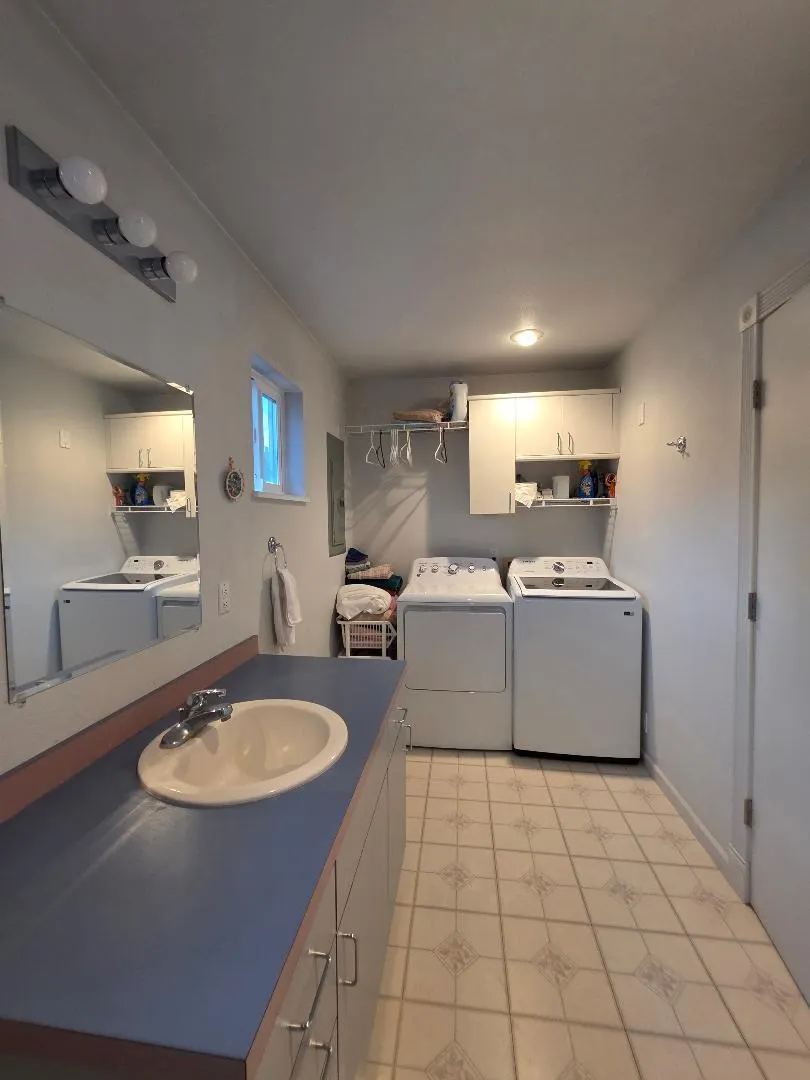
| Appliances | Cooktop,Dishwasher,Dryer,Microwave,Oven,Refrigerator,Washer |
| Architectural Style | Contemporary |
| Security Features | Carbon Monoxide Detector(s),Smoke Detector(s) |
| Construction Materials | Frame |
| Year Built | 1994 |
| View | Territorial |
| Levels | Two |
| Property Subtype | Single Family Residence |
| Tax Year | 2025 |
| Community Features | Short Term Rentals Allowed |
| County | Wasco |
| New Construction | false |
| Property Type | Residential |
| HOA | false |
| Attached Garage | false |
| Subdivision Name | N/A |
| Garage Y/N | false |
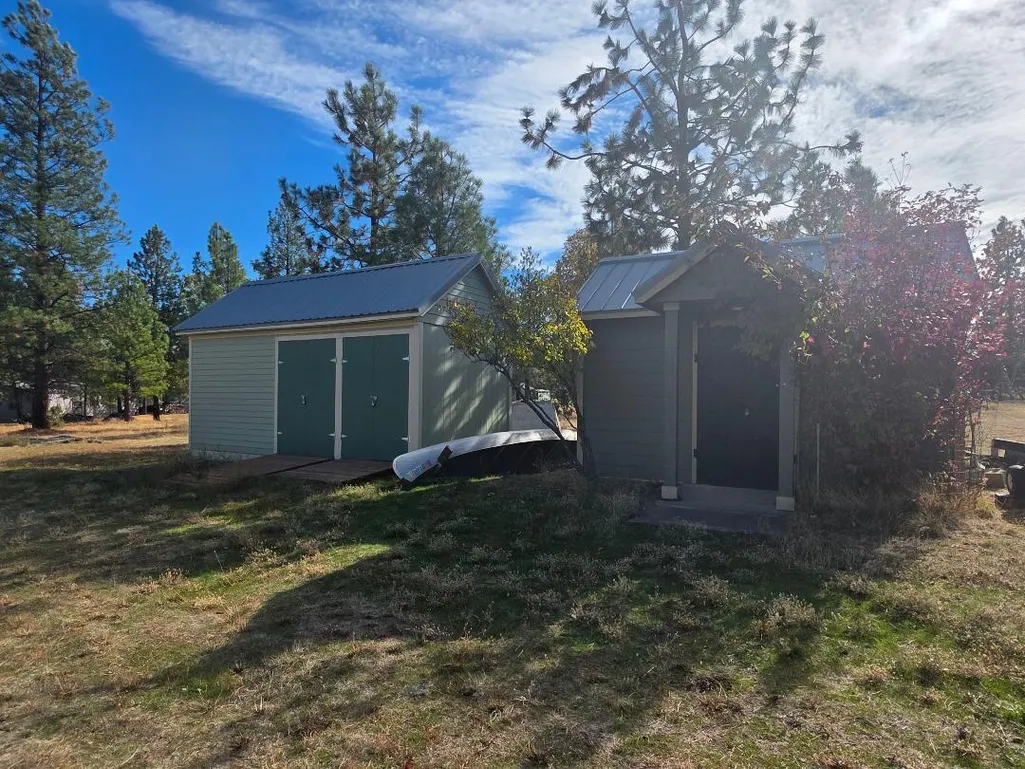
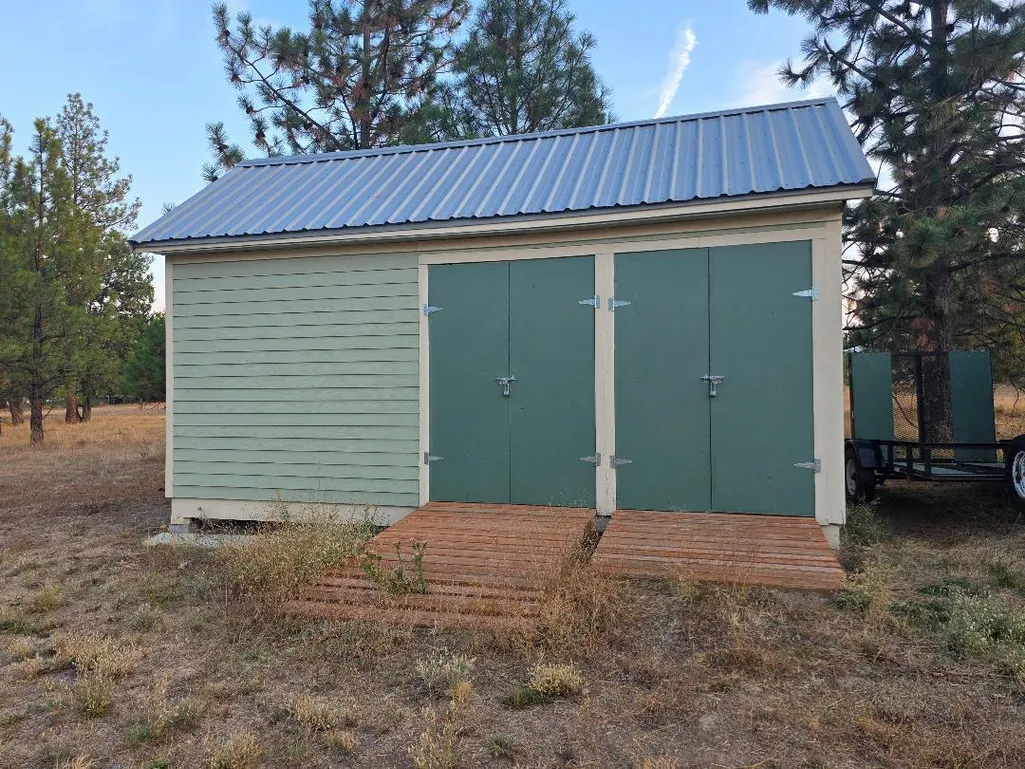
| Other Structures | Shed(s) |
| Full Baths | 2 |
| Status | Pending |
| Directions | Hwy 197 to Wamic Market Rd to Ross Rd, R on Pine Hollow access Rd to Left on Fairway to 217 #A |
| High School | South Wasco County High |
| City | Tygh Valley |
| Senior Community Y/N | false |
| Zoning Description | AR |
| Lot Size Units | Acres |
| Lot Size Square Feet | 52272 |
| Elementary School | Maupin Elem |
| Tax Annual Amount | 2690 |
| Middle/Junior High School | Check with District |
| Additional Parcels Y/N | false |
| Structure Type | House |
| Standard Status | Pending |
| Sewer_co_Septic_sp_Tank | true |
| Accessory Dwelling Unit Y/N | No |
Interior Features
| Interior Amenities | Breakfast Bar,Ceiling Fan(s),Primary Downstairs,Shower/Tub Combo,Soaking Tub,Vaulted Ceiling(s) |
|---|---|
| Basement | None |
| Flooring | Laminate,Other |
| Fireplace Features | Living Room,Propane |
| Common Walls | No Common Walls |
| Air Conditioning Y/N | true |
| Heating Y/N | true |
| Window Features | Double Pane Windows,Vinyl Frames |
| Fireplace Y/N | true |
| Total Bedrooms | 2 |
| LivingAreaSource | Assessor |
| Total Baths | 2 |
| Heating-Ductless | true |
Exterior Features
| Parking Features | Driveway,No Garage,RV Access/Parking |
|---|---|
| Lot Features | Level |
| Water Source | Public |
| Lot Size Area | 1.2 |
| Foundation Details | Pillar/Post/Pier,Stemwall |
| Building Area Total | 1746 |
| Lot Size Acres | 1.2 |
| Road Surface Type | Gravel |
Amenities
- Foreclosure
- Views
- Short Sale
- New Construction
- Adult 55+
- Lease To Own
- No HOA Fees
- Furnished
- Primary On Main
- Air Conditioning
- Seller Finance
- Green
- Fixer Upper
- Horse
- Golf
- Fireplace
- Deck
- Garage
- Basement
- Pool
Property vs Single Family Average in 97063
Price
Taxes
Year Built
 The content relating to real estate for sale on this website comes in part from the MLS of Central Oregon. Real estate listings held by Brokerages other than Dreams Realty Group LLC are marked with the Reciprocity/IDX logo, and detailed information about these properties includes the name of the listing Brokerage. © MLS of Central Oregon (MLSCO).
This content last updated on September 22, 2026 10:42 PM UTC Some properties which appear for sale on this website may subsequently have sold or
The content relating to real estate for sale on this website comes in part from the MLS of Central Oregon. Real estate listings held by Brokerages other than Dreams Realty Group LLC are marked with the Reciprocity/IDX logo, and detailed information about these properties includes the name of the listing Brokerage. © MLS of Central Oregon (MLSCO).
This content last updated on September 22, 2026 10:42 PM UTC Some properties which appear for sale on this website may subsequently have sold or
